
Listing Courtesy of: BRIGHT IDX / Listed By: Zurab Kvantrishvili, Coldwell Banker Hearthside
124 E Cedar Road Riegelsville, PA 18077
Coming Soon
$489,900 (USD)
OPEN HOUSE TIMES
-
OPENSat, Jul 1112 noon - 3:00 pm
-
OPENSun, Jul 1212 noon - 2:00 pm

Description
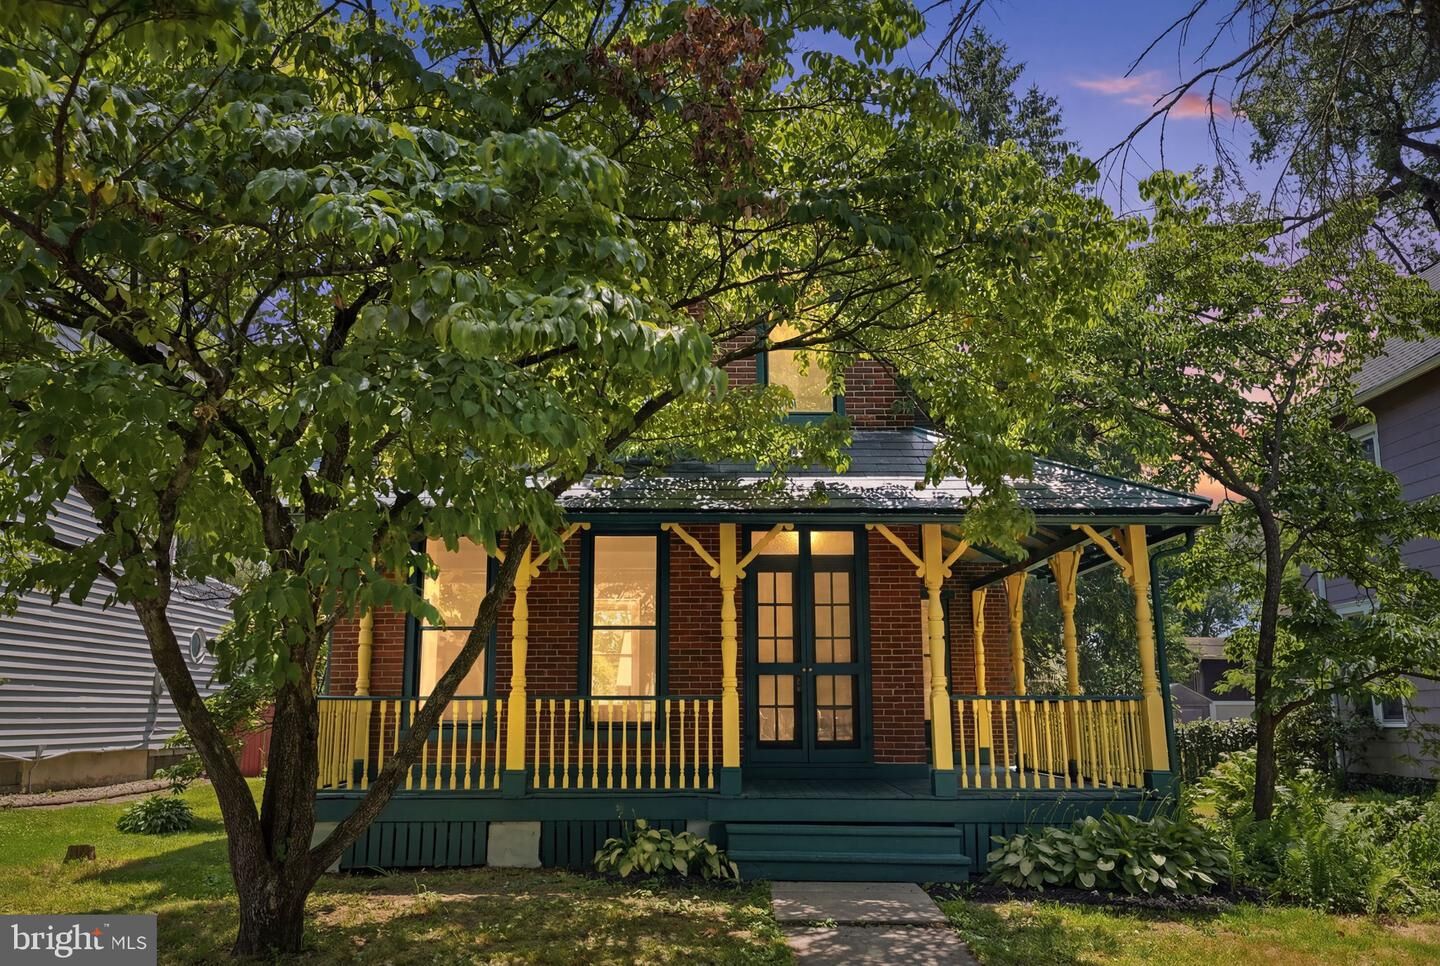
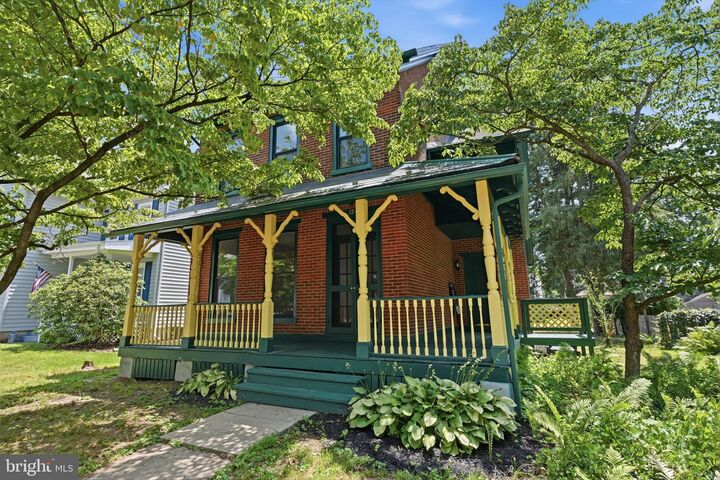
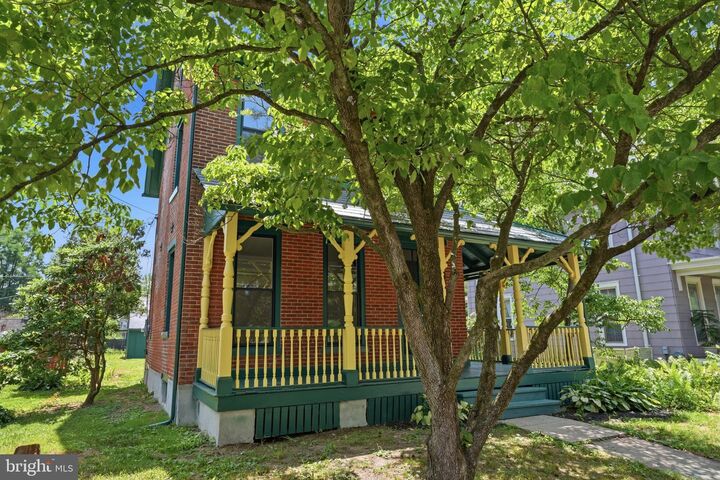
This charming Victorian farmhouse, built in 1900 and beautifully renovated in 2026, offers a perfect blend of historic character and modern comfort. Step inside to discover a warm and inviting interior featuring hardwood floors, exposed beams, and a traditional floor plan that enhances the flow of natural light. The eat-in kitchen boasts upgraded countertops and energy-efficient appliances, making it a delightful space for culinary creativity. With three spacious bedrooms, including a primary suite with a walk-in closet and en-suite bath, this home is designed for relaxation and convenience. Nestled on a generous 0.22-acre lot, the property includes a detached oversized garage with additional storage. The neighborhood is vibrant, with nearby parks, excellent schools, and community amenities that foster a sense of belonging. Enjoy the tranquility of suburban living while being just a short drive from local shops and dining. This home is not just a place to live; it's a place to thrive.
MLS #:
PABU2125820
PABU2125820
Taxes
$2,707(2026)
$2,707(2026)
Lot Size
9,583 SQFT
9,583 SQFT
Type
Single-Family Home
Single-Family Home
Year Built
1900
1900
Style
Traditional, Victorian, Farmhouse/National Folk
Traditional, Victorian, Farmhouse/National Folk
School District
Palisades
Palisades
County
Bucks County
Bucks County
Listed By
Zurab Kvantrishvili, Coldwell Banker Hearthside
Source
BRIGHT IDX
Last checked Jul 8 2026 at 10:37 PM GMT+0000
BRIGHT IDX
Last checked Jul 8 2026 at 10:37 PM GMT+0000
Bathroom Details
- Full Bathrooms: 2
- Half Bathroom: 1
Interior Features
- Dining Area
- Wood Floors
- Floor Plan - Traditional
- Dishwasher
- Walls/Ceilings: High
- Kitchen - Eat-In
- Family Room Off Kitchen
- Upgraded Countertops
- Walls/Ceilings: Dry Wall
- Walls/Ceilings: Log Walls
- Kitchen - Galley
- Walls/Ceilings: Brick
- Exposed Beams
- Built-In Range
- Energy Efficient Appliances
- Built-In Microwave
- Walk-In Closet(s)
- Primary Bath(s)
Subdivision
- Non Available
Lot Information
- Secluded
- Private
- Rear Yard
- Rural
Property Features
- Above Grade
- Foundation: Concrete Perimeter
- Foundation: Brick/Mortar
Heating and Cooling
- Forced Air
- 90% Forced Air
- Central A/C
Basement Information
- Unfinished
- Walkout Stairs
Flooring
- Hardwood
Exterior Features
- Brick
- Masonry
- Roof: Other
Utility Information
- Utilities: Under Ground, Electric Available, Water Available, Sewer Available
- Sewer: Public Sewer
- Fuel: Electric
School Information
- Elementary School: Durham Nockamixon
- Middle School: Palisades
- High School: Palidases
Parking
- Shared Driveway
- Unpaved
- Private
- Stone Driveway
Stories
- 3
Living Area
- 1,892 sqft
Location
Disclaimer: Copyright 2026 Bright MLS IDX. All rights reserved. This information is deemed reliable, but not guaranteed. The information being provided is for consumers’ personal, non-commercial use and may not be used for any purpose other than to identify prospective properties consumers may be interested in purchasing. Data last updated 7/8/26 15:37
