
Listing Courtesy of: LEHIGH VALLEY ASSOCIATION OF REALTORS / Listed By: Mellisa Bach, Coldwell Banker Hearthside
479 S 9th Street Other Pa Counties, PA 17501
Coming Soon
$275,000 (USD)
Description
MLS #:
780231
780231
Taxes
$4,042
$4,042
Lot Size
0.29 acres
0.29 acres
Type
Single-Family Home
Single-Family Home
Year Built
1977
1977
Style
Other
Other
School District
Not Applicable
Not Applicable
County
Lancaster County
Lancaster County
Community
No Subdivision
No Subdivision
Listed By
Mellisa Bach, Coldwell Banker Hearthside
Source
LEHIGH VALLEY ASSOCIATION OF REALTORS
Last checked Jul 8 2026 at 8:27 PM GMT+0000
LEHIGH VALLEY ASSOCIATION OF REALTORS
Last checked Jul 8 2026 at 8:27 PM GMT+0000
Bathroom Details
- Full Bathroom: 1
- Half Bathroom: 1
Interior Features
- Dishwasher
- Dining Area
- Microwave
- Electric Water Heater
- Electric Oven
- Refrigerator
- Electric Range
- Laundry: Washer Hookup
- Laundry: Dryer Hookup
Subdivision
- No Subdivision
Heating and Cooling
- Baseboard
- Electric
- Wall/Window Unit(s)
Basement Information
- Full
- Partially Finished
Flooring
- Tile
- Resilient
- Laminate
- Carpet
Exterior Features
- Roof: Fiberglass
- Roof: Asphalt
Utility Information
- Utilities: Water Source: Public
- Sewer: Public Sewer
Parking
- Off Street
- On Street
Stories
- 2
Living Area
- 900 sqft
Location
Disclaimer: Copyright © 2026 Greater Lehigh Valley REALTORS® All Rights Reserved.

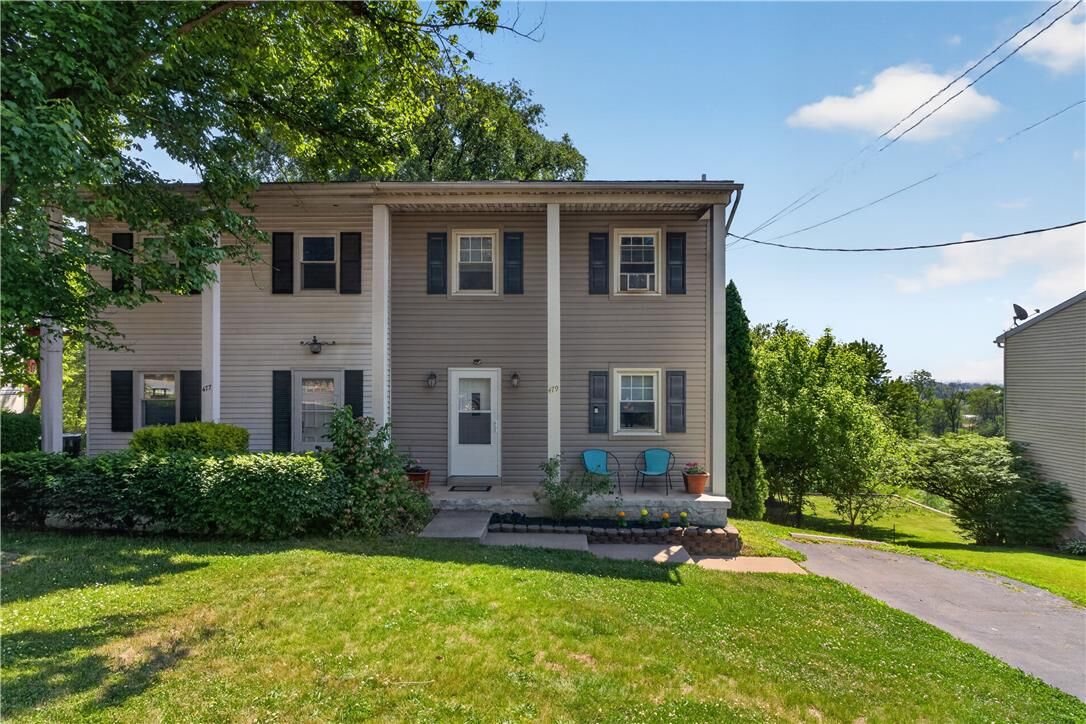
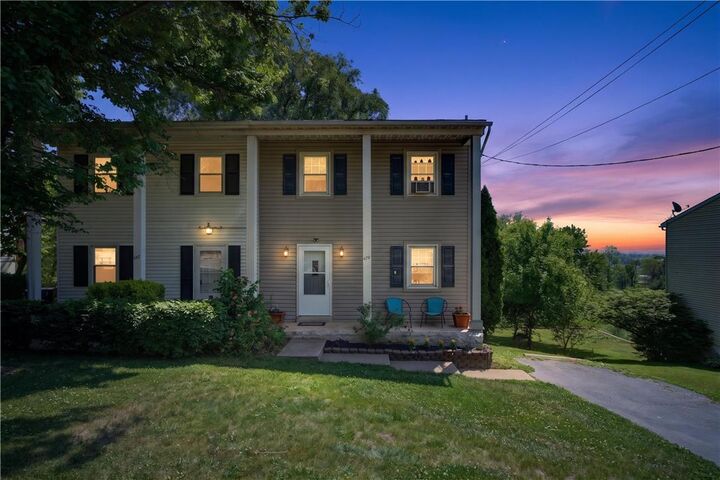
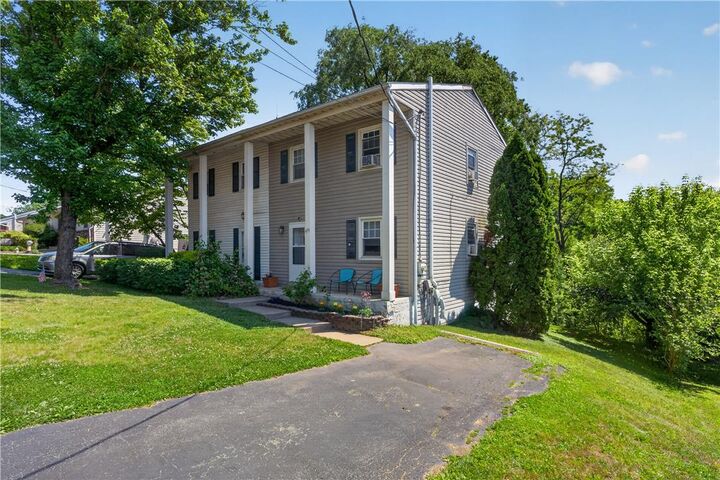
Welcome home to this bright, airy, well-maintained home. Featuring 3-bedrooms and 1 and a 1/2 bathrooms, this home perfectly blends comfortable indoor spaces with serene outdoor living. Tucked away in a peaceful Akron neighborhood (Ephrata Area School District), this property is filled with beautiful, natural light from the moment you step inside.
The main level features a spacious living room that acts as the heart of the home. Step through the glass doors onto your private balcony—the absolute perfect spot for your morning coffee, a good book, or catching the sunset over Lancaster County. The main floor wraps up seamlessly with an inviting kitchen, dining area, and a convenient half bath.
Downstairs, the partially finished walk-out basement offers incredible versatility. Whether you need a cozy family media room, a dedicated home office, a workout space, or a 4th bedroom, this bonus square footage has you covered while still leaving plenty of room for storage.
Best of all? The lower level walks right out onto a large ground-level deck. Combined with the balcony above, you have an incredible multi-tiered setup for summer barbecues, hosting friends, or just relaxing in the fresh air.
Upstairs, you’ll find three comfortable bedrooms with generous closet space and a full central bathroom.
Schedule your showing today!